

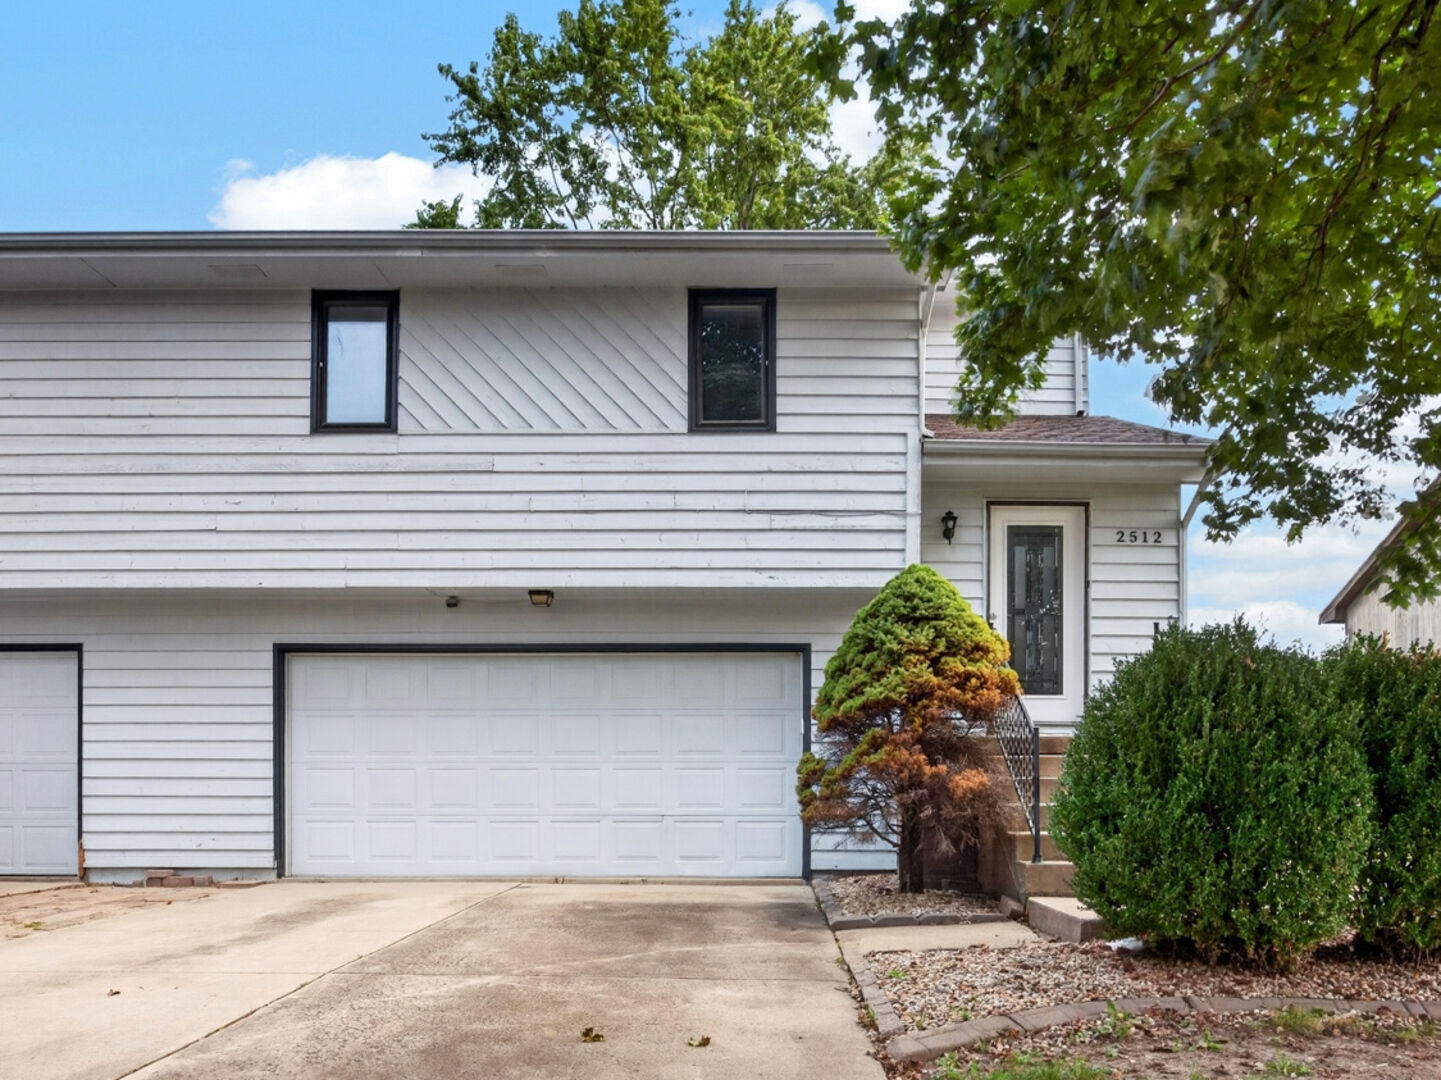
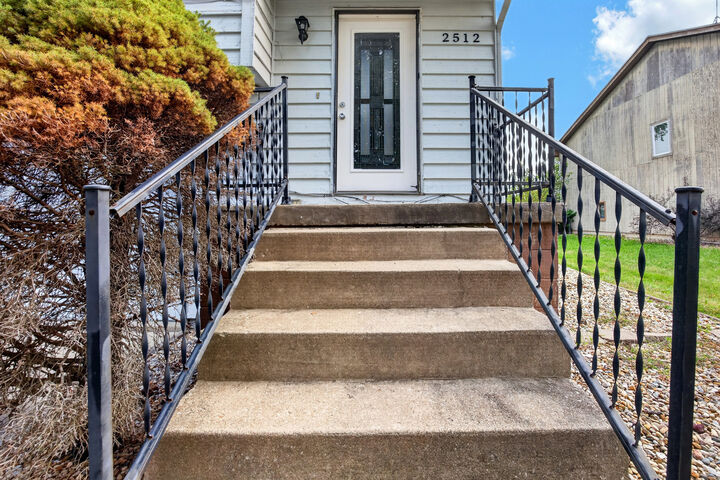
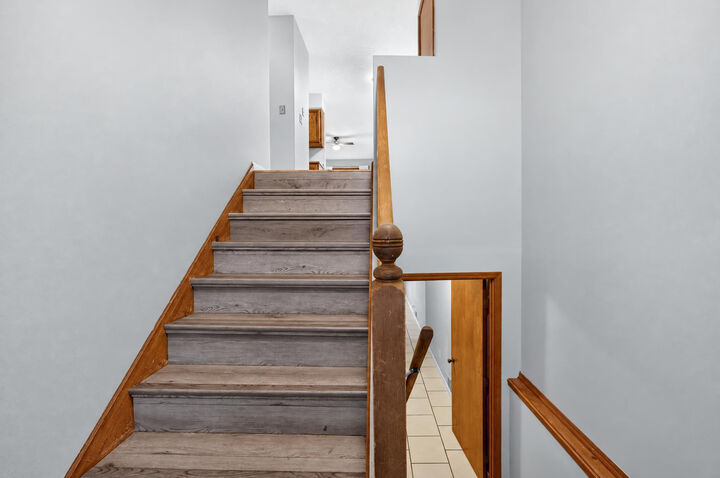
Listing Courtesy of:  Midwest Real Estate Data as distributed by MLS GRID / Listed By: Re/Max Rising
 Midwest Real Estate Data as distributed by MLS GRID / Listed By: Re/Max Rising
2512 Lowman Drive Bloomington, IL 61704
Contingent (43 Days)
$200,000 (USD)
MLS #:
12771723
12771723
Taxes
$4,404(2025)
$4,404(2025)
Type
Single-Family Home
Single-Family Home
Year Built
1985
1985
School District
87
87
County
McLean County
McLean County
Community
Hillcrest
Hillcrest
Listed By
Jodi McDermott, Re/Max Rising
Source
Midwest Real Estate Data
Last checked Nov 12 2026 at 3:33 PM GMT+0000
Midwest Real Estate Data
Last checked Nov 12 2026 at 3:33 PM GMT+0000
Bathroom Details
- Full Bathrooms: 2
Interior Features
- Appliance: Range
- Appliance: Refrigerator
- Appliance: Washer
- Appliance: Dryer
- Appliance: Dishwasher
Subdivision
- Hillcrest
Heating and Cooling
- Forced Air
- Natural Gas
- Central Air
Basement Information
- Partially Finished
- Storage Space
- Partial
Homeowners Association Information
- Dues: $55/Annually
Utility Information
- Utilities: Water Source: Public
- Sewer: Public Sewer
School Information
- Elementary School: Stevenson Elementary
- Middle School: Bloomington Jr High School
- High School: Bloomington High School
Parking
- Attached
- Garage
- Yes
Stories
- 2
Living Area
- 1,712 sqft
Location
Estimated Monthly Mortgage Payment
*Based on Fixed Interest Rate withe a 30 year term, principal and interest only
Listing price
Down payment
%
Interest rate
%Mortgage calculator estimates are provided by C21 Quest and are intended for information use only. Your payments may be higher or lower and all loans are subject to credit approval.
Disclaimer: Square footage is based on information available to agent, including County records. Information has not been verified by agent and should be verified by buyer.
Based on information submitted to the MLS GRID as of 11/12/2026 15:33. All data is obtained from various sources and may not have been verified by broker or MLS GRID. Supplied Open House Information is subject to change without notice. All information should be independently reviewed and verified for accuracy. Properties may or may not be listed by the office/agent presenting the information.





Description