2898 County Road 1400 N El Paso, IL 61738
Listing Courtesy of: MLS LogoMidwest Real Estate Data as distributed by MLS GRID / Listed By: Re/Max Rising

  2898 County Road 1400 N El Paso, IL 61738

Pending (10 Days)
$268,000 (USD)
2
BED
2
BATH
3,138
SQFT

Description

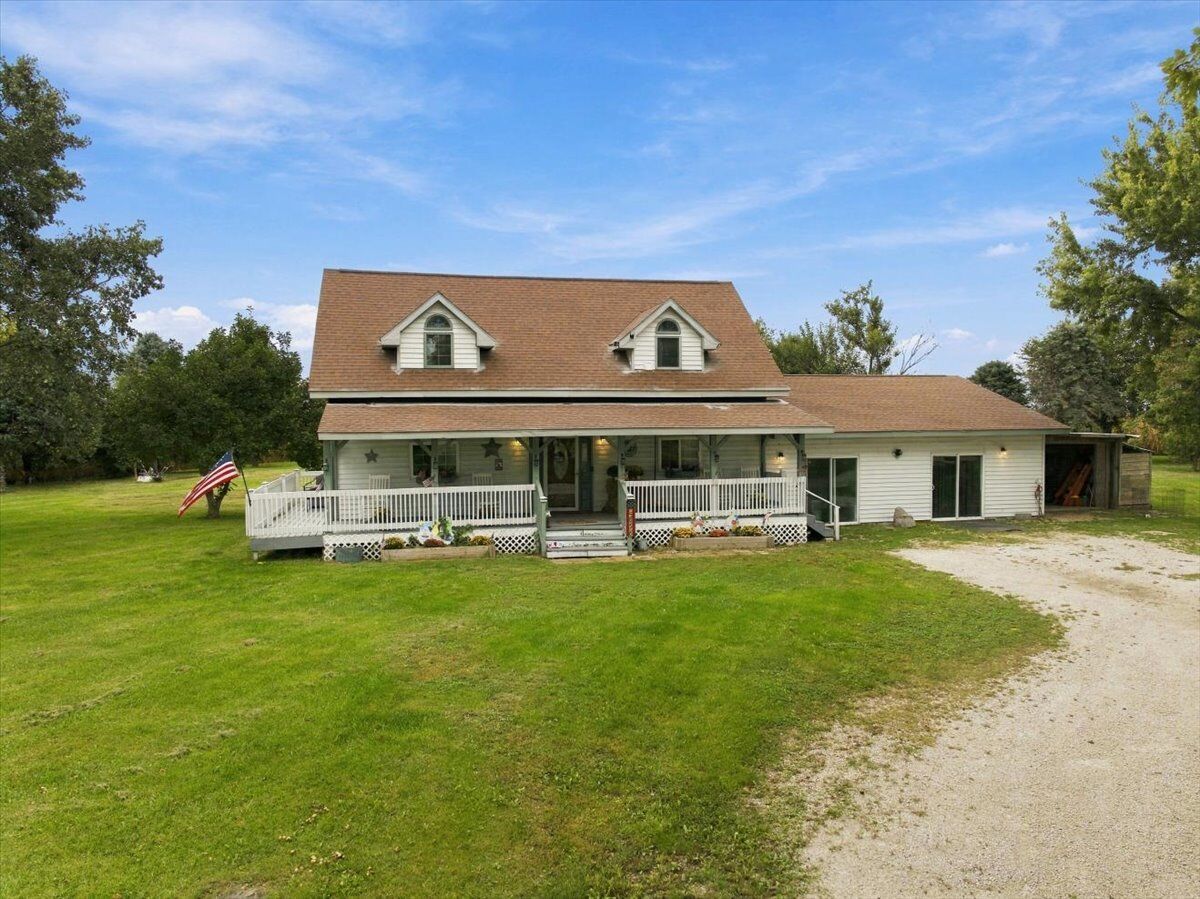
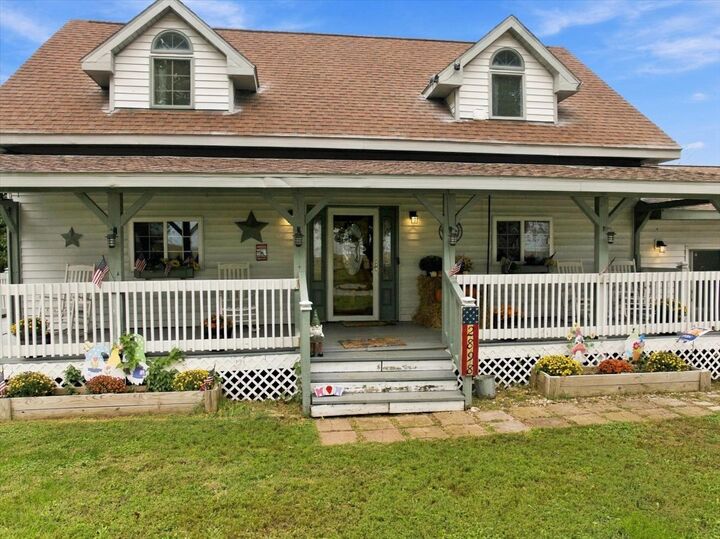
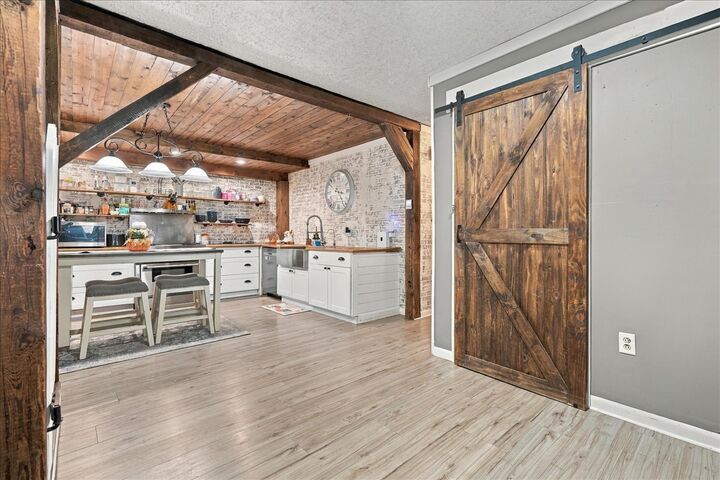
Some places simply feel like home and this one feels like a country song. Set on just under two acres of peaceful countryside, this early-1900s farmhouse has been thoughtfully reimagined for the way we live today while holding tightly to the character that makes country living so special. Surrounded by open skies, golden fields, and the kind of quiet you just can't manufacture, this is where rustic charm meets a beautifully updated way of life. It begins with an incredible 48-foot wrap around front porch; the kind made for rocking chairs, morning coffee, sweet tea, and watching the sun settle over the countryside. Step inside and discover a home that feels warm, welcoming, and wonderfully fresh, with new flooring throughout and spaces that have been transformed without losing their soul. At the heart of the home is the newly imagined kitchen, where country character gets a decidedly elevated finish. Designed to be as beautiful as it is functional, the open layout creates an effortless connection between cooking, gathering, and entertaining. High-end appliances, including a Thermador range and commercial-grade stainless refrigerator and freezer, make this kitchen anything but humble, while generous workspace and island seating invite everyone to pull up a chair and stay awhile. The newly finished living room continues the transformation with a comfortable, refined take on rustic style. Vintage-inspired details and warm barnwood elements preserve the farmhouse character while the refreshed finishes give the space an entirely new presence. It's substantial, inviting, and exactly where you'll want to gather after a long day outside. A spacious main-floor bath features a newly tiled walk-in shower, updated vanity, and new flooring while the first-floor bedroom offers flexibility for guests, hobbies, or office space. Upstairs, the open staircase leads to a private country retreat. The bright and airy primary bedroom offers an exceptionally long walk-in closet and an adjoining bath with both tub and shower. The upstairs also offers an additional open living space for a nursery, family retreat, or additional office space. Downstairs, the partially finished basement carries touches of the home's rustic character and provides two additional bedroom options without egress, abundant storage, and an oversized laundry room. The attached garage is finished with insulation, epoxy flooring, plumbing, and sliding doors, creating even more useful space for country life. And then there's the reason you move to the country in the first place. Step through the family-room doors and into your own private slice of rural Illinois; an expansive patio, firepit, raised planting beds, manicured grounds, and room for gardens, hobbies, and the simple pleasures that make life out here different. The property has been thoughtfully maintained to provide privacy without becoming overwhelming, giving you the freedom to enjoy the land instead of spending every waking hour maintaining it. Chickens may even stay if desired. Gardens, bonfires, muddy boots, fresh eggs, wide-open evenings, and a little more room to breathe? This place was made for it. With a new septic system, new well pressure tank, some newer windows, a newer roof, freshly manicured landscaping, newly imagined interior spaces, and new flooring throughout, much of the work has already been done. So, trade the traffic for tractors, the noise for crickets, and the neighbors over the fence for a little more room to breathe.

MLS #:
12770853
Taxes
$3,245(2025)
Lot Size
1.76 acres
Type
Single-Family Home
Year Built
1912
Style
Cape Cod
School District
11
County
Woodford County
Community
Not Applicable

Listed By

Chad Allen Lange, Re/Max Rising
Source
Midwest Real Estate Data
Last checked Oct 8 2026 at 11:11 AM GMT+0000
Bathroom Details
  • Full Bathrooms: 2
Interior Features
  • 1st Floor Bedroom
  • 1st Floor Full Bath
  • Walk-In Closet(s)
  • Open Floorplan
  • Appliance: Range
  • Appliance: Washer
  • Appliance: Dryer
  • Appliance: Dishwasher
  • Appliance: Microwave
  • Co Detectors
  • Ceiling Fan(s)
  • Appliance: High End Refrigerator
  • Appliance: Freezer
  • Water-Softener Rented
  • Dry Bar
  • Workshop
Subdivision
  • Not Applicable
Lot Information
  • Mature Trees
  • Garden
Property Features
  • Shed(s)
  • Poultry Coop
  • Fireplace: 0
  • Foundation: Block
Heating and Cooling
  • Forced Air
  • Propane
  • Central Air
Basement Information
  • Partially Finished
  • Full
Exterior Features
  • Roof: Asphalt
Utility Information
  • Utilities: Water Source: Well
  • Sewer: Septic Tank
School Information
  • Elementary School: Gridley Grade School
  • Middle School: El Paso-Gridley Jr High School
  • High School: El Paso-Gridley High School
Parking
  • Driveway
  • Garage Owned
  • Attached
  • Garage
  • Owned
  • Gravel
  • Carport
  • Yes
Living Area
  • 3,138 sqft
Location
   
Calculate drive times to this property
 
Powered by INRIX® Drive Time

Powered by Walk Score®

Estimated Monthly Mortgage Payment

*Based on Fixed Interest Rate withe a 30 year term, principal and interest only

Listing price
Down payment
%
Interest rate
%
Mortgage calculator estimates are provided by C21 Quest and are intended for information use only. Your payments may be higher or lower and all loans are subject to credit approval.
Disclaimer: Square footage is based on information available to agent, including County records. Information has not been verified by agent and should be verified by buyer.
Based on information submitted to the MLS GRID as of 10/8/2026 11:11. All data is obtained from various sources and may not have been verified by broker or MLS GRID. Supplied Open House Information is subject to change without notice. All information should be independently reviewed and verified for accuracy. Properties may or may not be listed by the office/agent presenting the information.